A beautiful 3D design does not automatically mean a project is ready for execution.
Before contractors begin working on site, dimensions, ceiling details, lighting, electrical points, joinery, materials, furniture relationships and technical interfaces all need to work together.
This is where Fit Out Consultation for UAE Homes becomes valuable.
At X Factor Designs, we look beyond how the interior appears on screen. We review how the design needs to translate into the physical space and identify details that may require clarification before execution begins.
The objective is simple: create greater clarity before decisions become expensive or difficult to change on site.
Table of Contents
- Review the Design Before Execution
- Check Dimensions and Space Planning
- Coordinate Ceilings, Lighting and Air-Conditioning
- Review Electrical and Technology Requirements
- Check Joinery and Custom Details
- Review Materials and Their Junctions
- Connect Furniture Planning with the Fit-Out
- Identify Site and Execution Risks Early
- Create a Clearer Path from Design to Site
1. Review the Design Before Execution
The first purpose of Fit Out Consultation for UAE Homes is to determine whether the approved design contains enough information to move confidently toward execution.
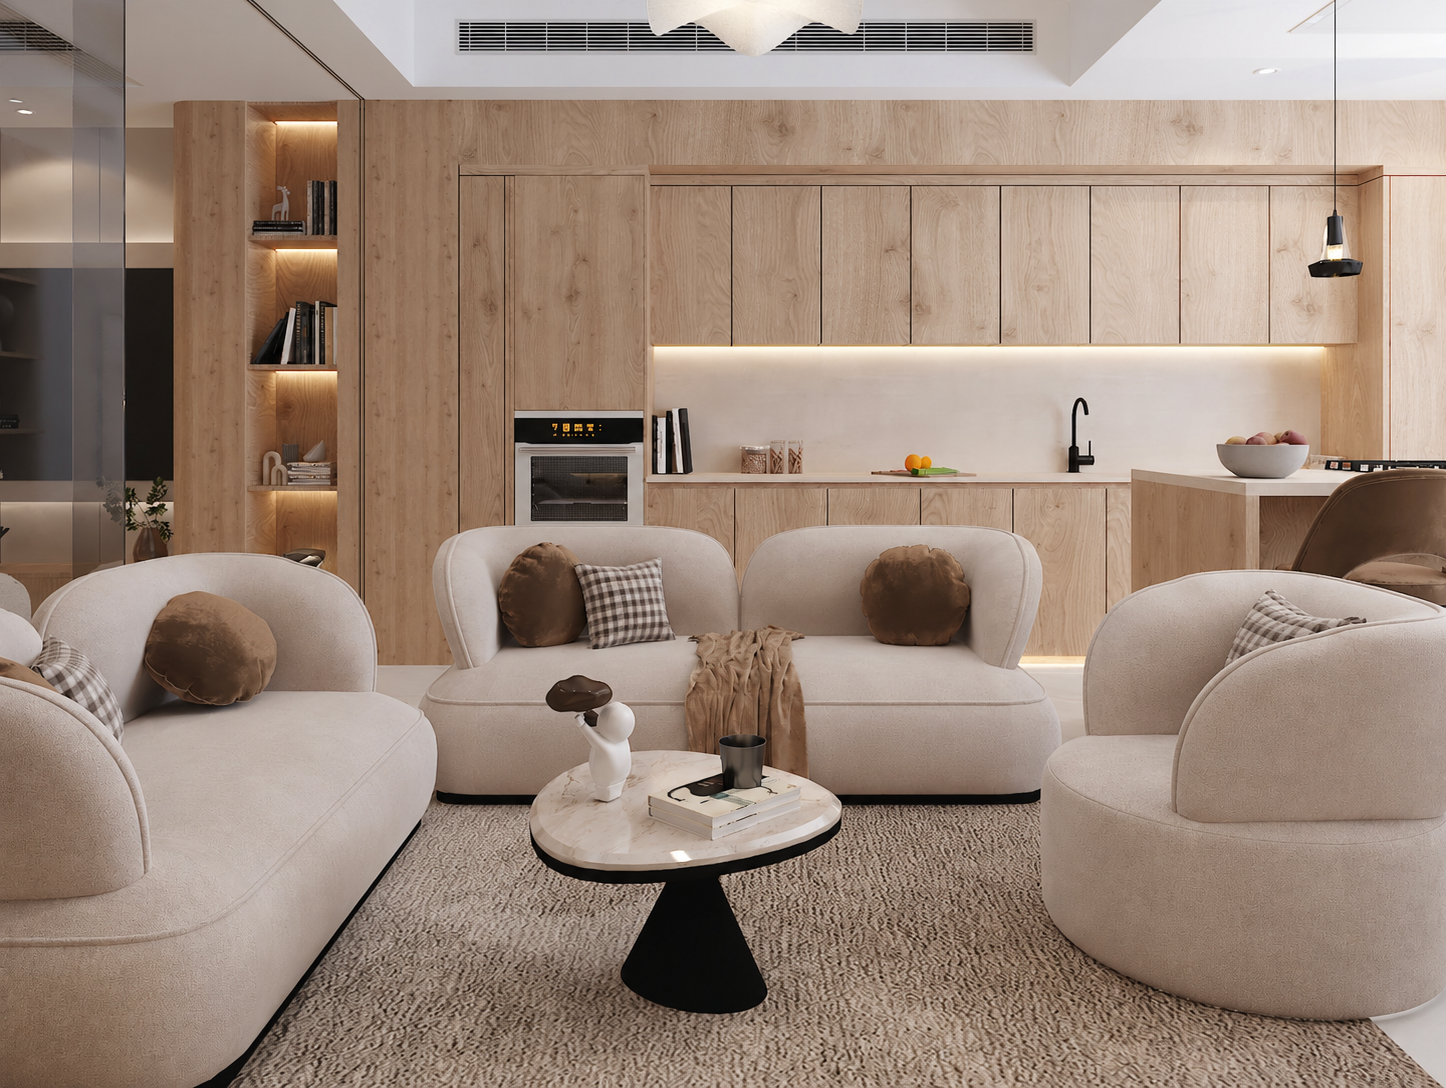
A client may already have attractive 3D visuals showing the intended furniture, materials, ceilings and lighting.
But the contractor needs more than an image.
The design needs to answer practical questions.
Where does one material stop and another begin? How does the joinery meet the wall? Where are the lighting points? Is there enough room for furniture once the built-in elements are installed? Do the ceiling decisions work with the services above?
Reviewing these relationships before site work starts gives the project team an opportunity to clarify the design rather than interpret important details during construction.
At X Factor, the consultation therefore begins by understanding both the visual intention and the technical information available.
2. Check Dimensions and Space Planning
A design can look balanced in a render while the real dimensions create a different experience.
That is why spatial relationships should be reviewed carefully.
We consider the relationship between room size, furniture, doors, circulation, built-in elements and usable clearances.
For example, a sofa may fit according to the overall room width but leave limited movement once a TV unit, side table or floor lamp is added.
A dining table may work visually while leaving insufficient space when chairs are pulled out.
A wardrobe may be beautifully designed but create a conflict with the bed or bedroom circulation.
One of the most practical functions of Fit Out Consultation for UAE Homes is therefore connecting the design to the real dimensions of the property.
The purpose is not simply to confirm that elements fit.
It is to confirm that the room will still work comfortably once those elements are built and installed.
3. Coordinate Ceilings, Lighting and Air-Conditioning
Ceiling design affects much more than appearance.
It interacts with lighting, air-conditioning outlets, curtain pockets, access panels, ceiling levels and the perceived height of the room.
These systems need to be considered together.
A decorative ceiling feature may interfere with an AC grille.
A lighting position may conflict with a technical element above the ceiling.
A curtain pocket may require more space than originally anticipated.
Even the location of an AC outlet can influence furniture comfort if air is directed straight toward a seating area.
For this reason, the ceiling should be treated as a coordinated design surface rather than an isolated decorative feature.
The broader principle of coordinated project stages is also reflected in the RIBA Plan of Work, which separates spatial coordination from technical design and construction while requiring information to develop progressively before site delivery.
4. Review Electrical and Technology Requirements
Modern homes depend on far more electrical and data requirements than a simple lighting plan.
The furniture layout can determine where sockets are needed.
A television wall may require power, data, hidden cable routes and connections for entertainment systems.
A bedside table may need charging points.
Smart-home devices, routers, speakers, motorised curtains and other systems may influence the final layout.
If these points are considered too late, the homeowner may end up with visible cables, extensions or modifications after finishes are already complete.
A technical consultation allows these requirements to be considered alongside the interior layout.
This is another reason Fit Out Consultation for UAE Homes should happen before execution rather than after major site work has begun.
5. Check Joinery and Custom Details
Custom joinery often represents a significant part of an interior.
TV walls, wardrobes, storage units, vanities, shelving and decorative wall systems all need accurate dimensions and clear relationships with the surrounding architecture.
A 3D render may show the intended appearance, but execution requires more detailed thinking.
The depth of a cabinet affects circulation.
The position of handles affects usability.
Lighting inside joinery requires electrical coordination.
A wardrobe needs to account for doors, internal storage and nearby furniture.
A TV wall may combine stone, wood, lighting, electrical points and access requirements in one detail.
Fit-out consultation helps review these relationships before the joinery moves into fabrication or installation.
If the client still needs the design itself developed, this section should internally link to the Interior Design service.
6. Review Materials and Their Junctions
Selecting beautiful materials is only the beginning.
The important technical question is how those materials will meet.
Stone may connect to timber.
Timber may meet painted wall panels.
Flooring may transition between different areas.
Metal details may need to align with joinery.
Lighting may be integrated behind stone, timber or decorative panels.
These junctions can strongly influence the quality of the final result.
During Fit Out Consultation for UAE Homes, material decisions should therefore be reviewed not only in terms of colour and texture but also in terms of application and coordination.
Dubai’s Building Code establishes minimum requirements for building design relating to safety, welfare, convenience and sustainability, reinforcing the wider importance of technical compliance in building work.
7. Connect Furniture Planning with the Fit-Out
Furniture should not be considered after all fixed work is complete.
It affects the interior from the beginning.
The size of the sofa influences circulation.
The dining table influences lighting positions.
The bed influences sockets, bedside lighting and wardrobe relationships.
Artwork may influence wall lighting and panel layouts.
Curtains influence ceiling pockets.
Furniture and fixed elements therefore need to be considered together.
This is especially important in compact rooms and open-plan interiors where a small dimensional change can affect several functions at once.
At X Factor Designs, we believe the fit-out should create the right foundation for the furniture rather than force the furnishing scheme to adapt to technical decisions made without it.
8. Identify Site and Execution Risks Early
Site problems are often most expensive when they are discovered late.
A dimension may differ from the design information.
An existing service may affect a planned detail.
A ceiling condition may change what can be achieved.
A material may require a different installation method.
A door opening may affect furniture or joinery.
A consultation cannot eliminate every possible site issue, but it can help identify questions that should be resolved before execution progresses too far.
The value of Fit Out Consultation for UAE Homes is therefore partly preventative.
It creates a structured opportunity to ask:
Does this work in the actual space?
Is the available information clear enough?
Do different design elements coordinate properly?
Which items need confirmation before the contractor proceeds?
That creates a much stronger starting point than allowing every decision to be made reactively on site.
9. Create a Clearer Path from Design to Site
The final objective is coordination.
The design team may understand the concept.
The homeowner may understand the visual.
The contractor may understand construction.
But the project succeeds when these perspectives connect.
A professional fit-out review helps create that connection.
It gives the homeowner greater clarity about what is ready, what requires development and what needs coordination before execution.
For a project that already has a completed design, this can be the missing step between attractive visuals and confident site work.
For a client who wants X Factor to continue beyond consultation into implementation, the next step may be our Execution or Turnkey Solutions service.
Why Choose X Factor for Fit Out Consultation?
X Factor’s approach combines design thinking with technical awareness.
We do not review details in isolation.
We consider how spatial planning, furniture, lighting, ceiling design, joinery, materials and technical requirements affect one another.
Depending on the project and the information available, the review may address design readiness, dimensional relationships, important technical interfaces and areas that require clarification before execution.
The objective is not to redesign a completed project unnecessarily.
It is to protect the intended result by making sure the important questions are being asked before the work reaches the site.
Do You Need Fit Out Consultation?
This service can be particularly valuable when you already have a design but are preparing to start execution.
You may have received 3D visuals but are unsure whether the technical details are complete.
You may want an independent design perspective before appointing or proceeding with a contractor.
You may have several suppliers involved and need clearer coordination between different parts of the project.
Or you may simply want greater confidence that the design decisions make sense before they become physical construction.
In these situations, Fit Out Consultation for UAE Homes can provide an important review stage between design and execution.
Start with a Technical Review Before Execution
A successful interior depends on what happens before the final finishes are installed.
The quality of the result is influenced by dimensions, circulation, ceiling coordination, lighting, electrical planning, joinery, materials, furniture and hundreds of smaller relationships.
Reviewing those details early gives the project a stronger foundation.
Already have your interior design and preparing to start site work?
Send X Factor Designs your drawings, 3D visuals and available project information.
Let us review the design direction before execution begins.